
Overview
Architechtures is a cloud-based, generative AI building design platform from SmartScapes Studio S.L. It focuses on residential developments and is used by architects and real estate developers for feasibility studies, conceptual design and schematic design.
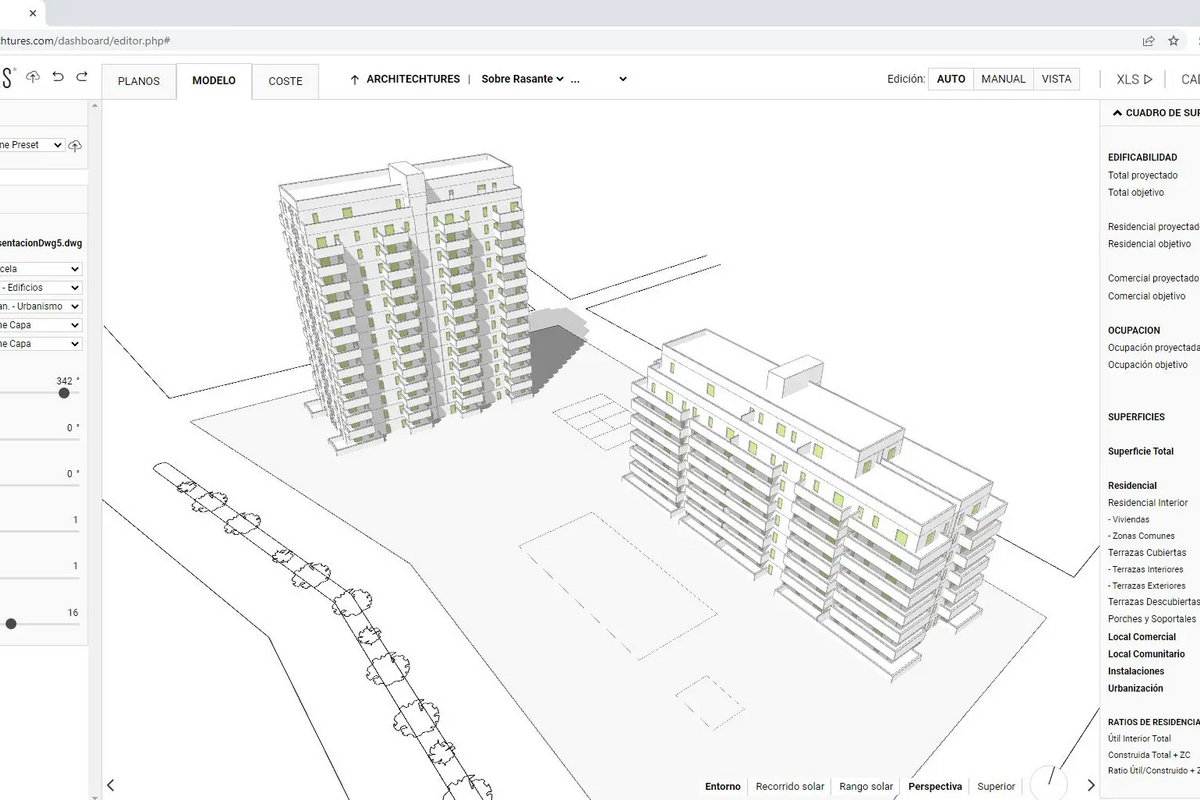
You enter design criteria, such as minimum and maximum net areas for each room and typology, minimum room dimensions, heights and vertical circulation, and model above- and below-ground volumes in 2D and 3D. The system then generates, in real time, the layout that best fits those parameters, which you can adjust manually. The result is a BIM model navigable online, with unit program, gross and net floor areas, urban parameter compliance and quantity takeoffs to which you can add unit costs.
Other tools include below-grade parking generation, import of context and topography from OpenStreetMap, and presets for design and cost parameters. Designs download as XLSX, DXF and IFC. Plans are priced in euros: Pro, Business and a custom Enterprise tier.
Still on the roadmap
Environmental analysis and fuller collaboration features (chat, multiple editors, notifications) are listed as “coming soon”. Today, designs can be shared with colleagues in view or edit mode; viewers only need a free account.
Key Features
Design Criteria Input
Areas per room and typology, room dimensions, heights and vertical circulation.
AI-Generated Layouts
Real-time generation of the solution that best fits the criteria, editable by hand.
Real-Time BIM Model
Navigable online, with floor areas, unit program and compliance data.
Below-Grade Parking
Instant underground parking layouts from your contour, ramps and lanes.
OpenStreetMap and Topography
Import buildings, roads, terrain and vegetation; buildings adapt to the terrain.
Takeoffs and Costs
Quantity takeoffs with unit costs; cost and financial analysis on Business.
Pros & Cons
Advantages
- 7-day free trial on the Pro plan
- Unlimited IFC, DXF and XLSX downloads
- Live areas, unit program and compliance data
- Underground parking and topography handled in the same model
- Shared designs can be viewed with a free account
Disadvantages
- Focused on residential developments
- Pro is billed annually only
- Environmental analysis and multi-editor collaboration are not available yet
- Pro support is by email, with replies within 5 working days
- Cost and financial analysis require the Business plan
Pricing
Architechtures publishes its plans in euros (EUR):
Pro
Billed yearly at €492; annual only; 7-day free trial
- AI-assisted editing (unlimited generations “for now”)
- Parking lot design
- OpenStreetMap and topography
- Cloud storage for 200 designs
- Email support, replies within 5 working days
Business
Billed yearly at €2,952; monthly billing also offered
- Everything in Pro
- Design comparison dashboard
- Design cost and project financial analysis
- Presets and storage for 1,200 designs
- Replies within 1 working day, 2h/month account manager
Enterprise
Annual only
- Everything in Business
- Unlimited cloud storage
- Custom building and unit typologies
- Multiple accounts on one invoice
- Team management and custom training
The yearly option on Business is advertised as 20% cheaper than monthly billing. Educational and training centers can ask for a special offer.
Comparison with Alternatives
The three architecture tools reviewed on TechVernia cover different stages: Architechtures generates residential buildings, TestFit tests sites and deals, and Hypar plans interiors.
| Feature | Architechtures | TestFit | Hypar |
|---|---|---|---|
| Focus | Residential building design | Site feasibility and parking layouts | Interior space planning and test fits |
| Entry price | €41/month billed yearly (Pro) | $195/month (Parking Solver) | $100/user/month (free Personal plan) |
| Free option | 7-day trial on Pro | Demo only | Personal plan, 3 owned projects |
| Exports | XLSX, DXF, IFC | Revit, AutoCAD, SketchUp, Excel, PDF | PDF, image, Excel, Revit, Rhino |
Best Use Cases
Feasibility Studies
Test what a residential site can hold
Concept Design
Generate and compare building options
Schematic Design
Start from a standardized BIM model
Underground Parking
Below-grade layouts from a contour
Developers
Cost and financial analysis (Business)
Education
Special offers for schools and training centers
May Not Be Ideal For:
- Non-residential typologies
- Teams that need live multi-editor collaboration now
- Buyers who want monthly billing on the entry plan
Screenshots & Interface
Explore Architechtures's interface:
Final Verdict
Architechtures does one thing well: it turns residential design criteria into a measurable BIM model in real time, with parking and topography included. The 7-day trial makes it easy to test. Its residential focus, annual-only Pro plan and still-missing collaboration features are the limits to weigh.