
Overview
Hypar is space planning software that runs in the browser. Its documentation describes it as the fastest way for architects and engineers to test layouts on a client’s program and site, with areas measured automatically as you design.
You can import a space program from a spreadsheet or dRofus and bring in the site as a DXF/DWG underlay, an image, a PDF or a laser scan. Rooms, circulation, doors, windows and equipment are drawn in 3D, and live metrics show net and gross areas, counts and how placed spaces compare with program targets. AI features suggest furniture and equipment.
When a project moves to documentation, the model can be transferred to Revit through a Revit add-in (Revit 2020 through 2027) or exported to Rhino, PDF, images and Excel. Hypar is sold per seat: a free Personal plan for evaluation, a Professional seat at $100 per user per month, and a Studio tier for firms standardizing on Hypar.
Built for test fits
Hypar targets architects and engineers producing test fits, space plans and early design options, and BIM managers connecting early planning to Revit or Rhino, in sectors such as healthcare, education, workplace, retail, multifamily and data centers.
Key Features
Program Import
Import a client program from a spreadsheet or dRofus. Hypar proposes a column mapping, so no fixed template is required.
Live Program Tracking
Net and gross areas, counts and placed spaces versus targets update as you draw.
3D Space Planning
Draw rooms, circulation, doors, windows and equipment over a CAD, PDF, image or laser-scan underlay.
Design Options
Test several layouts in one project and compare how each fits the program (paid plans).
Revit and Rhino Handoff
Transfer the model to Revit 2020–2027 with the add-in, or export to Rhino, PDF, image and Excel.
Real-Time Collaboration
Editors work in the same project at once, even in different design options.
Pros & Cons
Advantages
- Free Personal plan with no credit card required
- Spreadsheet programs import without a fixed template
- Live area and count tracking against program targets
- Revit add-in covers Revit 2020 through 2027
- Real-time multi-user editing in the browser
- Per-seat prices published in the documentation
Disadvantages
- Free plan is limited to 3 owned projects and is not licensed for client work
- Design options, clearances, DWG import, libraries and live links need a paid seat
- Curved spaces and standalone walls are not supported yet
- Focused on early-phase planning; construction documents still happen in Revit
Pricing
Hypar uses three plan names, Personal, Professional and Studio, with prices published in its documentation:
Personal
For evaluation and learning
- No credit card required
- Up to 3 owned projects at a time
- Not licensed for professional project work
- Paid-only features unavailable
Professional
Per user, billed monthly
- Or $1,000 per user per year (about $83/month)
- Required for client work
- Unlimited projects
- Clearances, DWG import, libraries, design options and live links
Studio
For firms standardizing on Hypar
- Starts past 20 seats
- Volume pricing
- Billed by invoice
- Contact sales@hypar.io
Paid seats are bought from inside the app (Upgrade) and can be reassigned by email invitation. Full plan details are on hypar.io/pricing.
Comparison with Alternatives
The three architecture tools reviewed on TechVernia cover different stages: Hypar plans interiors, TestFit tests sites, and Architechtures generates residential buildings.
| Feature | Hypar | TestFit | Architechtures |
|---|---|---|---|
| Focus | Interior space planning and test fits | Site feasibility and parking layouts | Residential building design |
| Entry price | $100/user/month (free Personal plan) | $195/month (Parking Solver) | €41/month billed yearly (Pro) |
| Free option | Personal plan, 3 owned projects | Demo only | 7-day trial on Pro |
| Exports | PDF, image, Excel, Revit, Rhino | Revit, AutoCAD, SketchUp, Excel, PDF | XLSX, DXF, IFC |
Best Use Cases
Test Fits
Layouts on a client program and site
Healthcare
Program-heavy space planning
Workplace
Office and interior planning
Education
Schools and campus programs
Data Centers
Equipment-driven layouts
BIM Handoff
Early planning connected to Revit
May Not Be Ideal For:
- Construction documentation (Hypar hands off to Revit)
- Site feasibility and parking studies
- Users who need curved spaces or freeform walls today
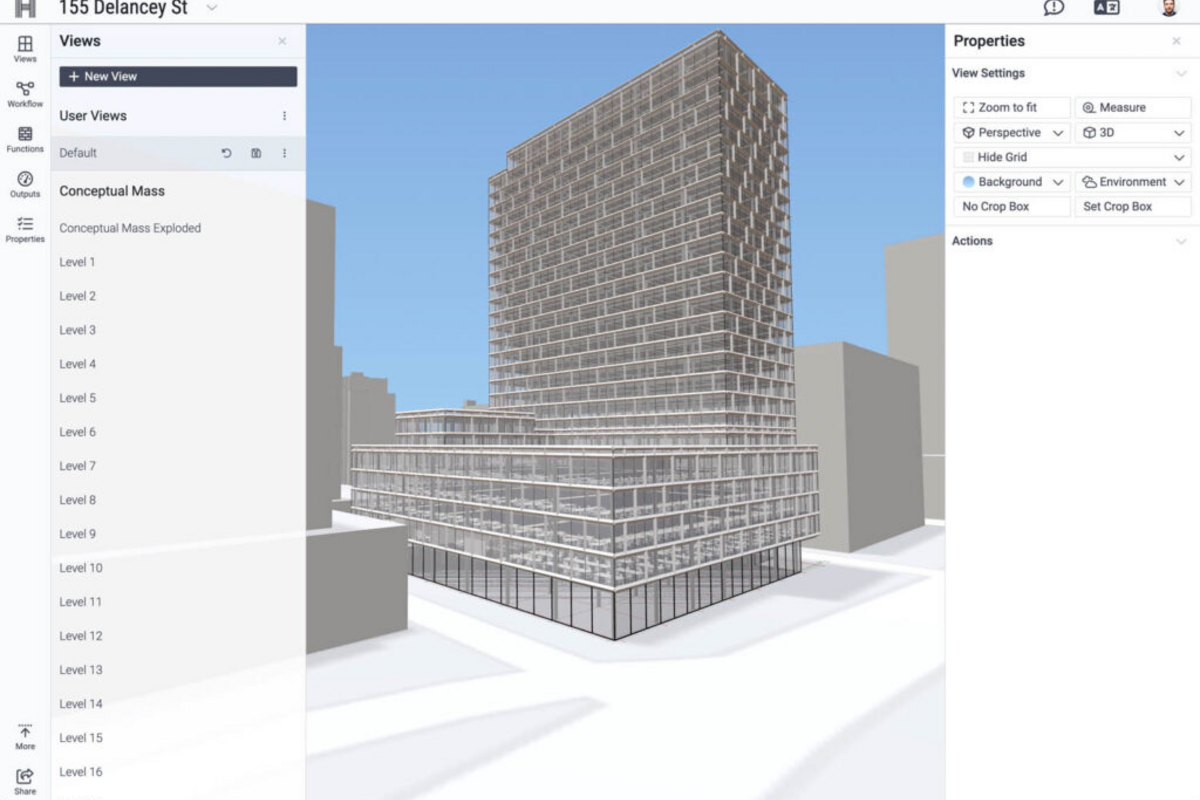
Screenshots & Interface
Explore Hypar's interface:
Final Verdict
Hypar is a focused tool for the early, program-driven phase of a project: it imports the client’s program, keeps the numbers live while you plan, and hands the model to Revit. The free plan is enough to evaluate it, but real client work requires the $100 per user per month Professional seat.